Add a Title


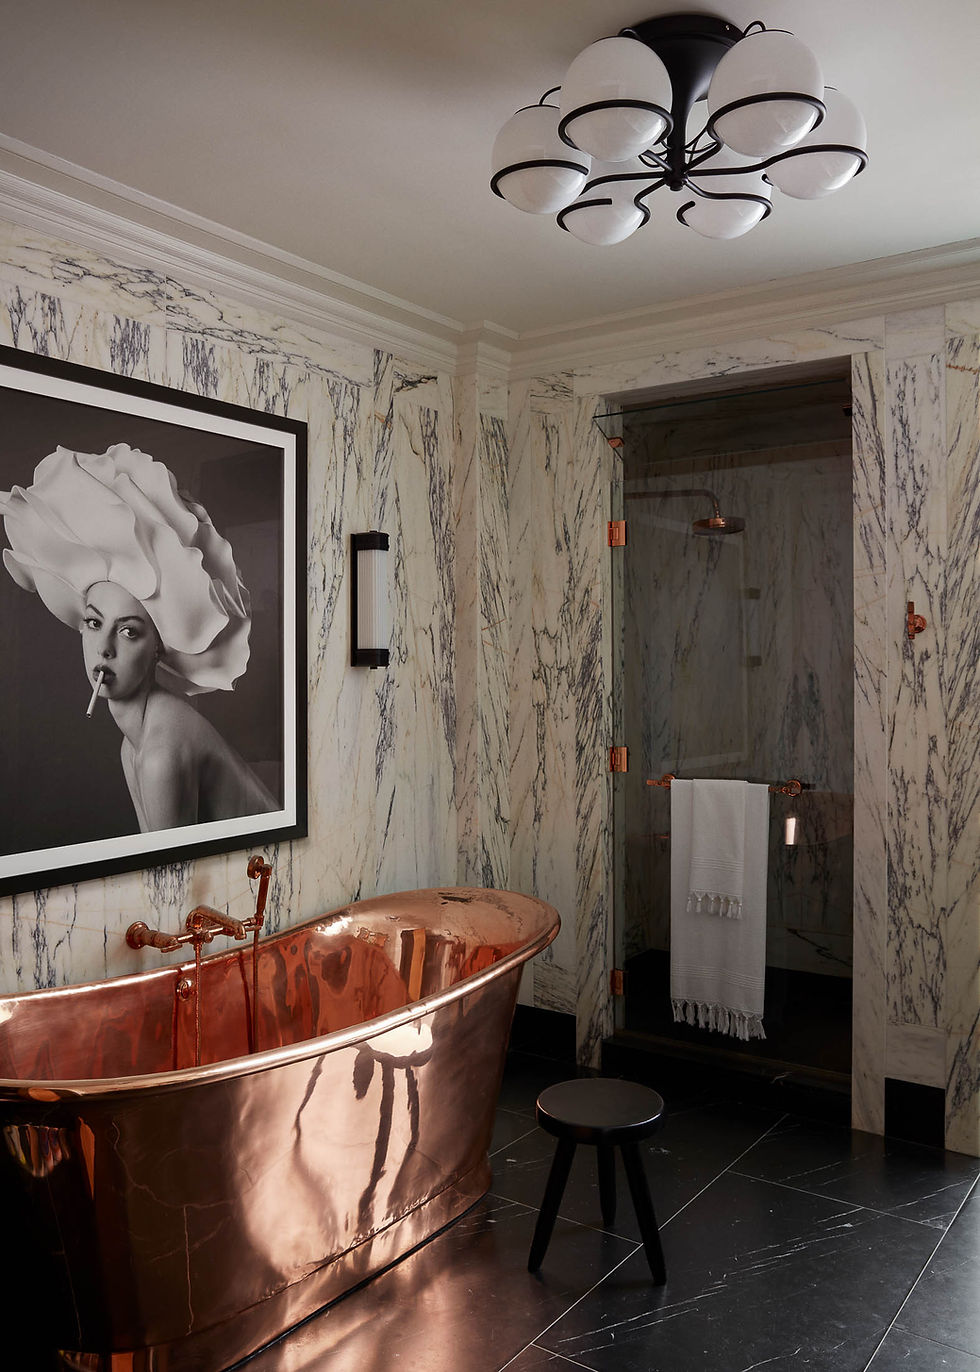
West Chelsea Apartment


Within the distinct Fitzroy building, this apartment in the West Chelsea neighborhood of New York City carries the imprint of a now century-old Art Deco style that continues to have relevance and appeal. Marking the second collaboration with these clients, the project has developed as an ongoing, living dialogue rather than as a one and done statement piece.
Shawn Henderson responded acutely to the building’s historically informed design, choosing to lean into its moody atmospheric weight rather than work against it. This sensitivity is most vividly expressed in the dining room, which is wrapped in hand-painted silk wallpaper. The overall design balances this density with a lighter, restrained palette of soft whites, greys, and pale woods—notably French oak trim—providing a neutral, quiet backdrop for modernist paintings and sculpture. Other materials were carefully selected for their textural vitality: raw linen, honed marble, and brushed nickel. By embracing a darker, richer hue in key areas, the apartment becomes a deliberate counterpoint to the vast expanse of sky outside.
Practicality remains paramount but it doesn’t have to overpower everything else. Invisible storage solutions include custom wall-to-wall millwork that also conceals appliances. The kitchen, configured for professional-grade performance, keeps the main living area pristine, while efficient Casa Kids bunk beds in the secondary bedroom demonstrate Henderson’s flexibility in responding to the client's evolving needs. By balancing the building's industrial context with custom upholstery and vintage Danish chairs, he harnessed the power of texture as a unifying quality. The result is a space that’s site-sensitive, comfortable, and forever in flux, capturing the silvery light of the nearby Hudson River in a permanent, anchored form.
Press
Project Notes

West Chelsea Apartment


Project Notes
Within the distinct Fitzroy building, this apartment in the West Chelsea neighborhood of New York City carries the imprint of a now century-old Art Deco style that continues to have relevance and appeal. Marking the second collaboration with these clients, the project has developed as an ongoing, living dialogue rather than as a one and done statement piece.
Shawn Henderson responded acutely to the building’s historically informed design, choosing to lean into its moody atmospheric weight rather than work against it. This sensitivity is most vividly expressed in the dining room, which is wrapped in hand-painted silk wallpaper. The overall design balances this density with a lighter, restrained palette of soft whites, greys, and pale woods—notably French oak trim—providing a neutral, quiet backdrop for modernist paintings and sculpture. Other materials were carefully selected for their textural vitality: raw linen, honed marble, and brushed nickel. By embracing a darker, richer hue in key areas, the apartment becomes a deliberate counterpoint to the vast expanse of sky outside.
Practicality remains paramount but it doesn’t have to overpower everything else. Invisible storage solutions include custom wall-to-wall millwork that also conceals appliances. The kitchen, configured for professional-grade performance, keeps the main living area pristine, while efficient Casa Kids bunk beds in the secondary bedroom demonstrate Henderson’s flexibility in responding to the client's evolving needs. By balancing the building's industrial context with custom upholstery and vintage Danish chairs, he harnessed the power of texture as a unifying quality. The result is a space that’s site-sensitive, comfortable, and forever in flux, capturing the silvery light of the nearby Hudson River in a permanent, anchored form.

